


"The plan's strength lies in the gradual dissolution of the denser urban center forming along Szegedi Road, the building pattern that can be understood as a 'bidirectional undulation,' and the linear green structure running the length of the railway. A significant portion of the residential areas have a direct connection to green spaces, the range of functions is rich overall, and the public institutional program is generous. The development is accompanied by innovative architectural solutions and diverse housing typologies, which allow for good responsiveness to different household types. The phasing of the development is logical: even in the first phase, key institutions appear that strengthen the functionality of the new district." — excerpt from the jury report
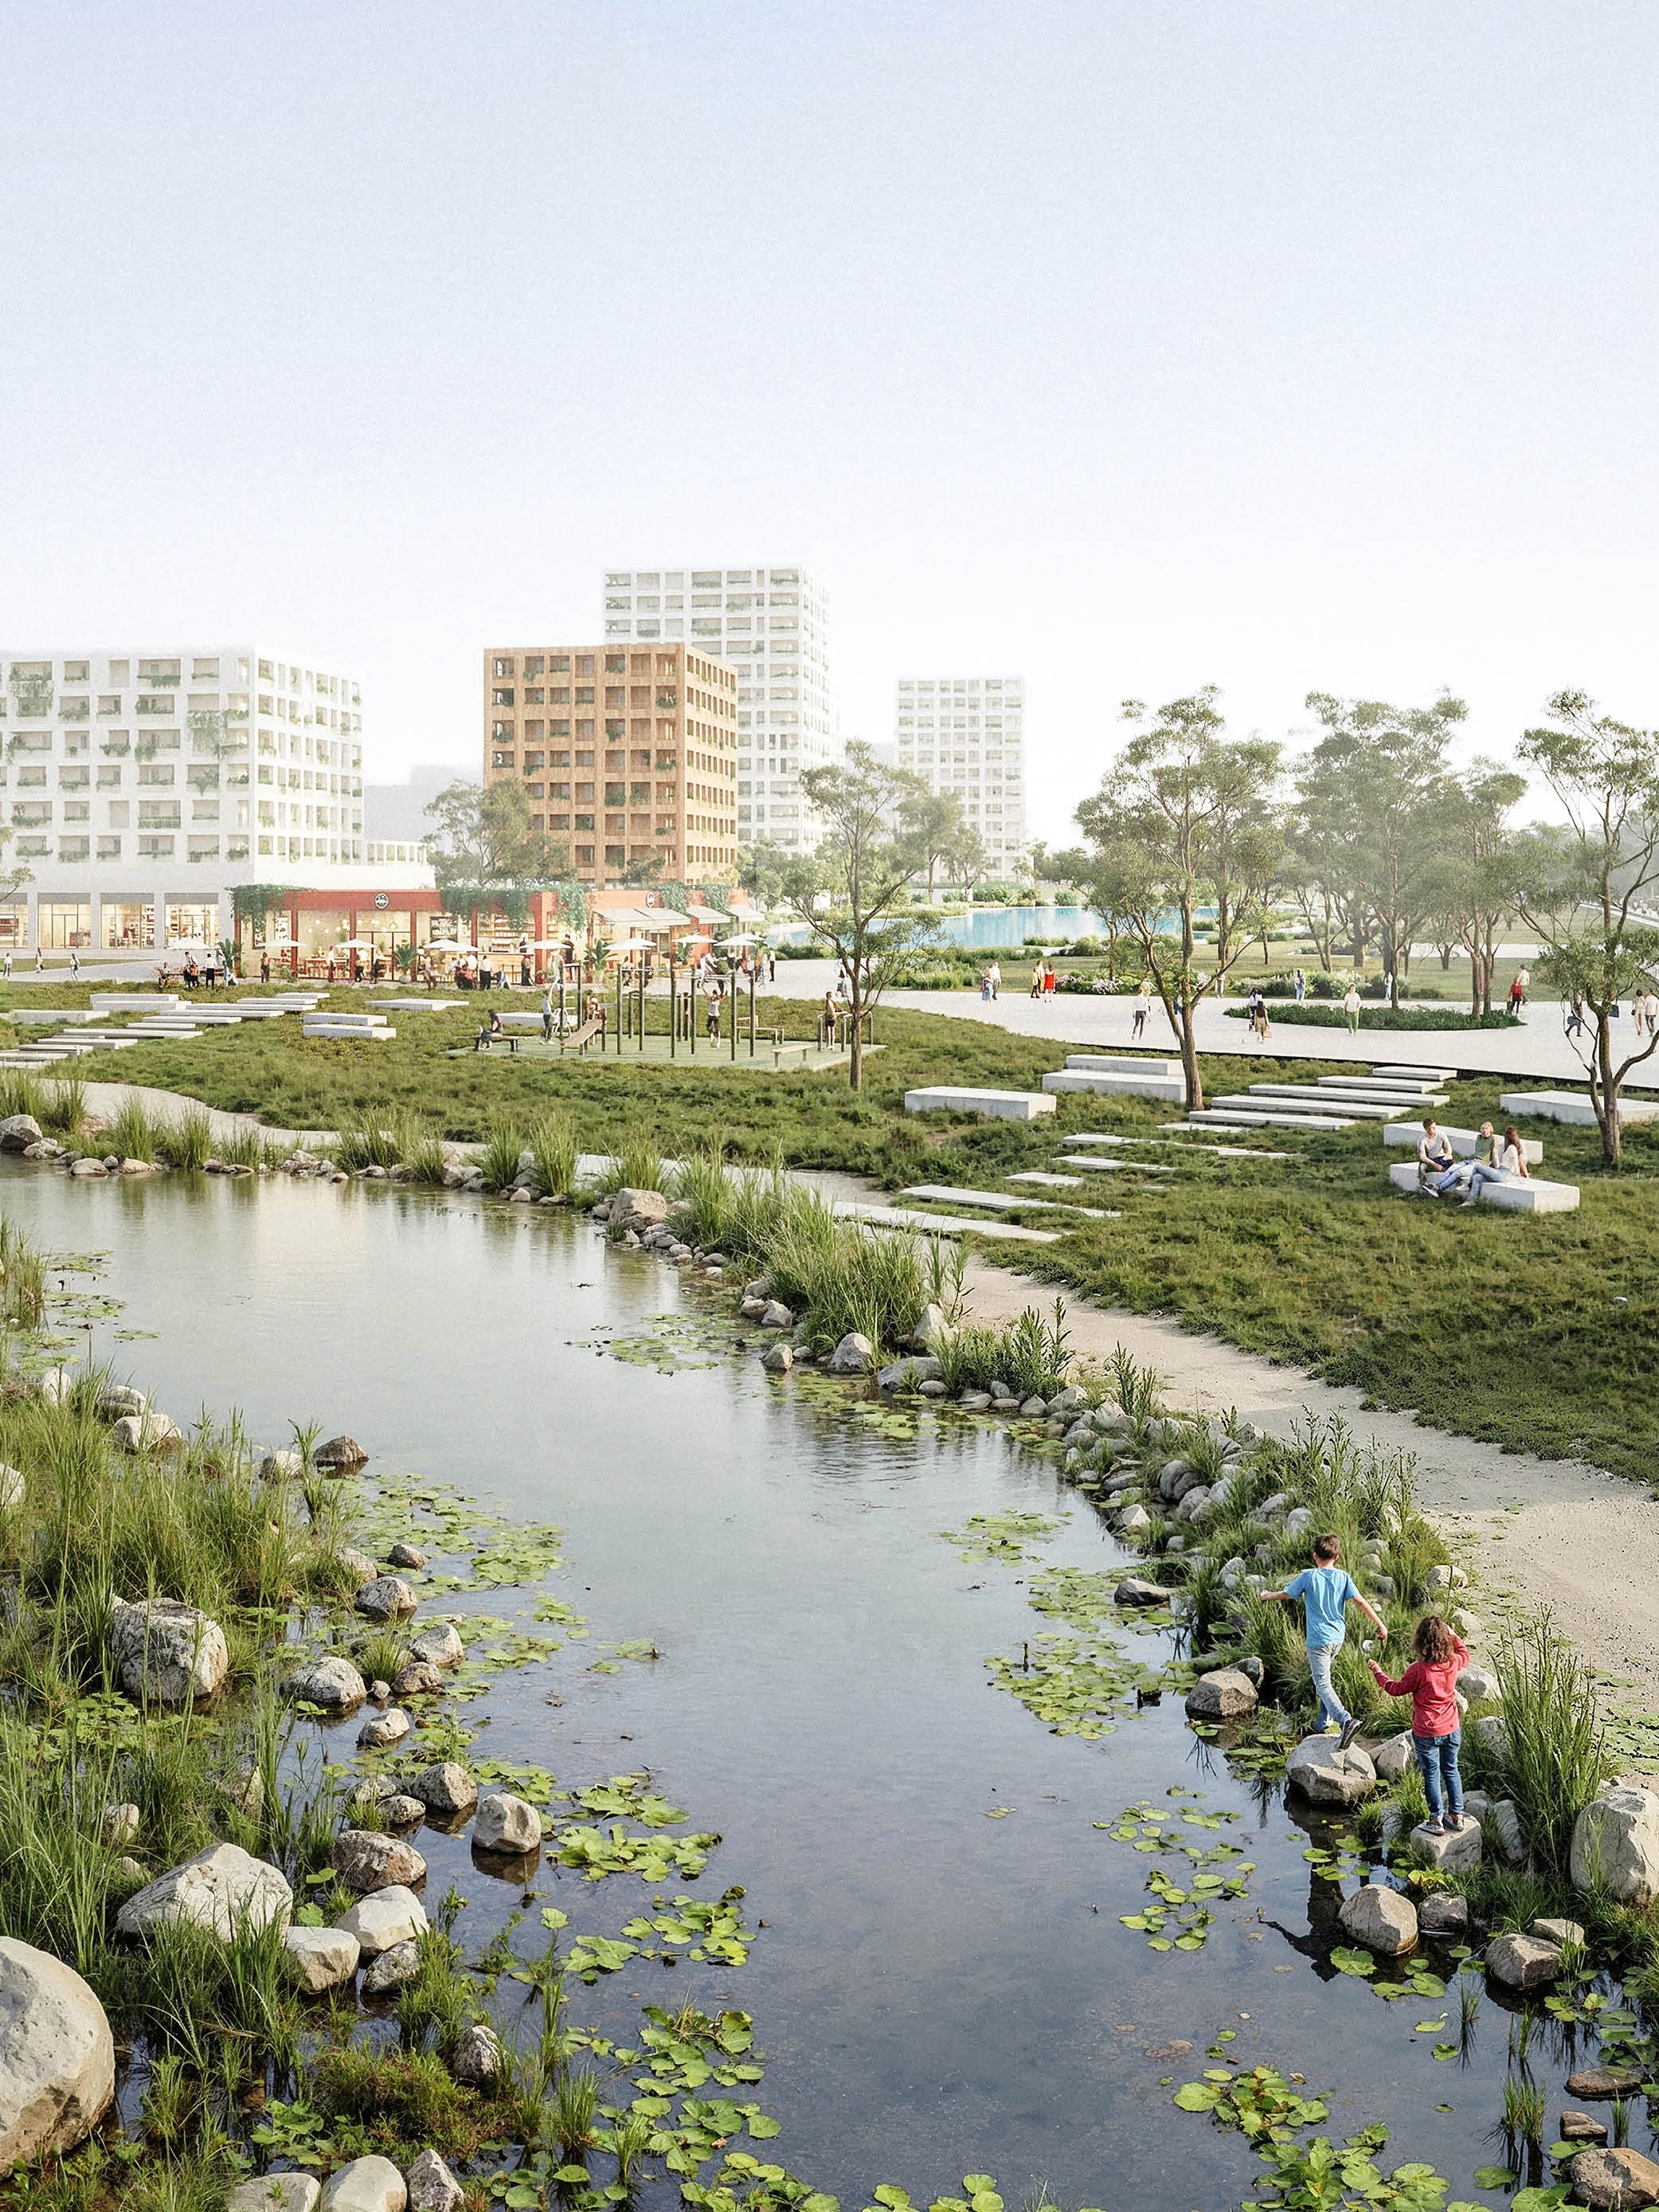
Railscape Park is envisioned as Rákosrendező’s new green urban district, creating a bridge between previously fragmented neighborhoods and the metropolitan infrastructure. The concept is rooted in the site’s railway heritage - both past and present - interwoven with the natural landscape that permeates the area. This duality and organic integration are reflected in the name itself: Railscape Park. On land once dominated by railway infrastructure that divided entire urban areas, a new connective district is emerging: the Rákosrendező station and the former industrial zone are reshaped into a fully integrated part of the city, where existing infrastructure, extensive green spaces, and surrounding street networks enable the restoration of urban continuity.
The railway station is transformed into the area’s most important intermodal hub and economic engine, while the elements of the railway heritage become key structuring forces of the urban framework. The linear public park tracing the railway, together with other components of the green-blue infrastructure, organically interweaves the entire area, enhances biodiversity, supports climate adaptation, while pedestrian, cycling, and public transport networks become natural components of everyday life.
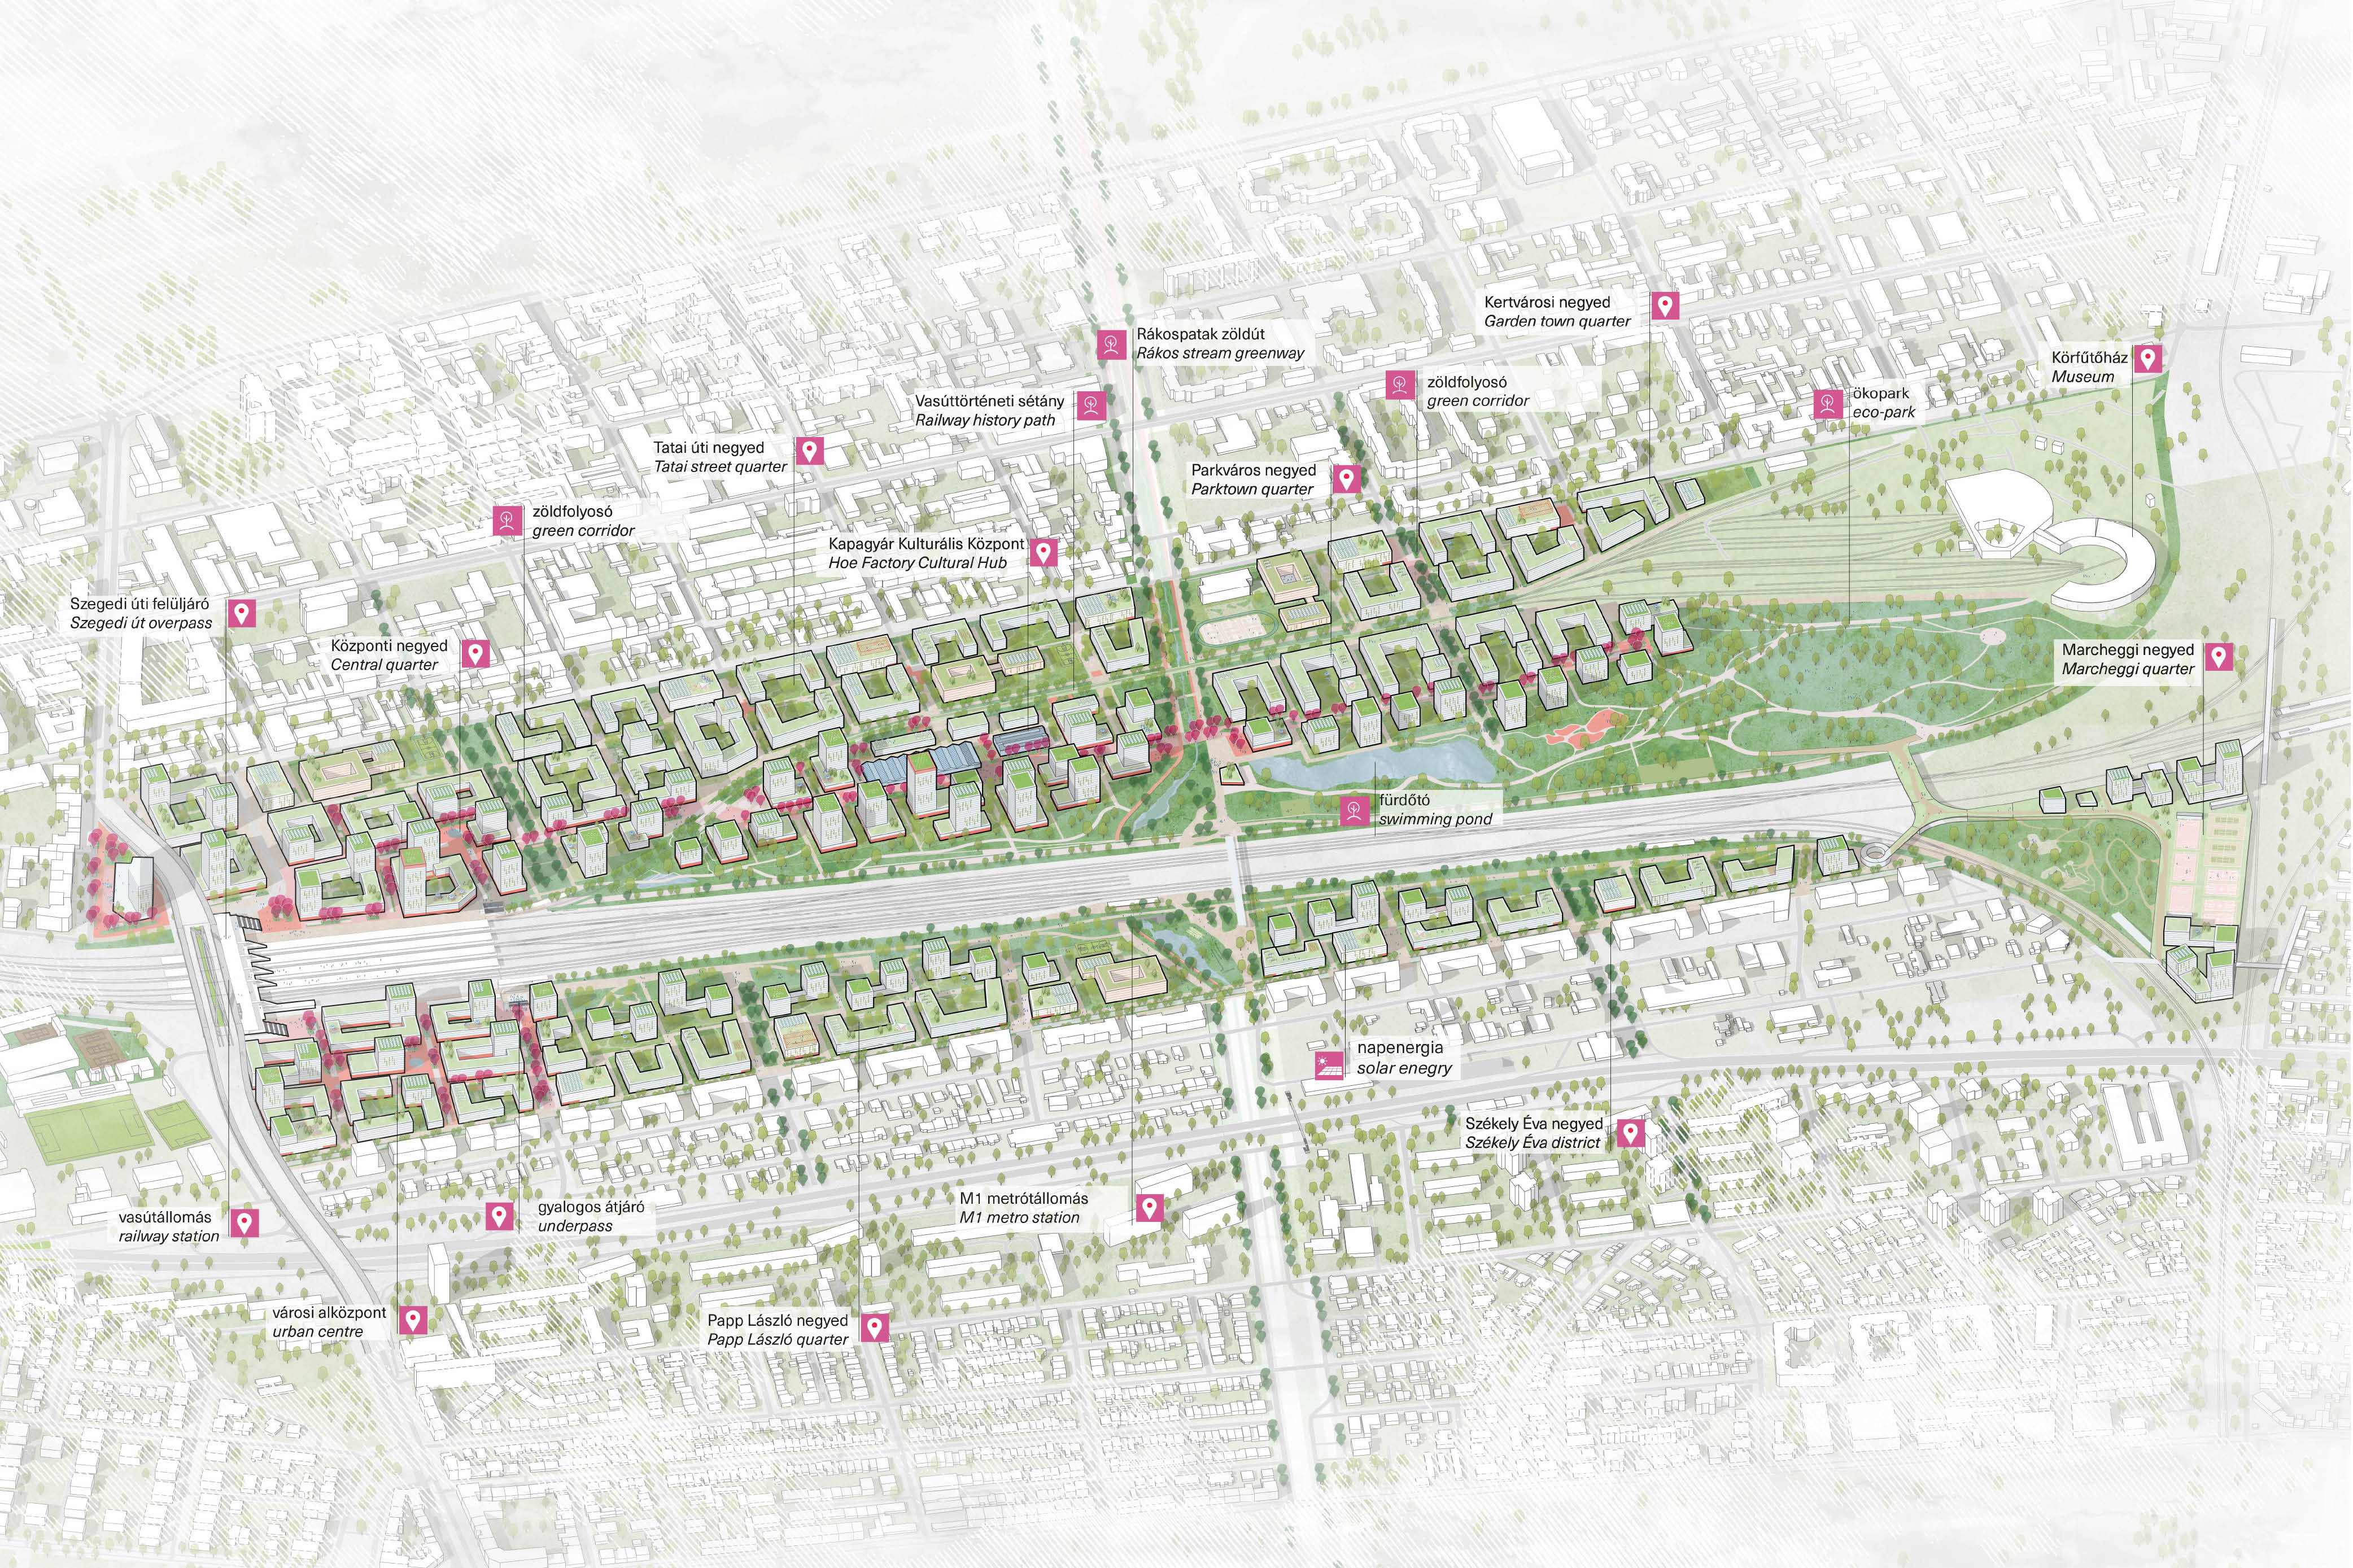
The scale and structure of the district respond consciously to the surrounding neighborhoods: taller buildings concentrate along the park, and building volumes step down in a wave-like manner, ensuring smooth spatial transitions. The open, permeable structure of the central park creates strong visual and physical connections, while urban clusters and axes extend the logic of the existing city. In this way, Railscape Park not only provides a new cityscape for Budapest but also establishes itself as a resilient, coherent, and livable quarter: serving as a stage for daily life, social interaction, and sustainable urban mobility.
Railscape Park is conceived as a new connective urban element, forming a bridge between existing neighborhoods and metropolitan infrastructure. It supports the full integration of the Rákosrendező railway station and the former industrial area into the urban fabric, enabling their transformation into a cohesive new city district. Throughout the transformation process, the existing street network and plot structure are consistently extended and reinterpreted, ensuring urban continuity, legibility, and ease of orientation. Along the railway corridor, a generous linear public park is created, establishing strong connections between neighboring districts and the various areas of the Railscape Park. The slender landmark buildings lining the park follow this structure, defining a clear and distinctive urban image and supporting orientation. The resulting recognizable skyline provides a new identity along what was previously a dividing piece of infrastructure.
At the heart of the district, the Rákosrendező railway station is reborn as a major transport hub and a new urban and economic center. Building on the site’s strategic role, it becomes a key intermodal node, generating a dense, mixed-use business cluster. Offices, services, and innovation-oriented workplaces are concentrated around the station, creating a vibrant and active urban atmosphere and establishing the foundation for long-term economic sustainability. From the station area, a network of active public spaces extends toward the surrounding neighborhoods. New pedestrian and cycling connections, underground passages and bridges dissolve the historically divisive impact of railway infrastructure, harmoniously linking the two sides of the Railscape Park district. Preserving railway heritage therefore goes beyond the integration of existing assets: it becomes a systemic and innovative organizing force shaping the urban structure and identity.
The built structure follows an undulating silhouette along the longitudinal city–Kapa factory–park axis, while in cross-section it gradually rises from both sides toward the railway and the park. At ground level, the urban rhythm is defined by the north–south movement of the park and the east–west meandering of the Rákos Stream. High-rise buildings concentrate along the park edge and near major infrastructural corridors, where accessibility and urban scale justify vertical density. Heights are carefully articulated: the tallest buildings, reaching about +80 m, stand along the park, then step down in a wave-like sequence toward green corridors, residential areas, and surrounding neighborhoods. The internally rising form creates a compact yet livable urban character without overcrowding, supported by extensive green and public spaces. Gradual height transitions prevent visual intrusion from adjacent areas. The high-rise typology allows efficient organization, many dwellings around a single core, and the maximum number of units oriented toward the park. Several focal points structure the district: a forward outpost along Kacsóh Pongrác Road; a primary emphasis formed by the ring of towers around the Kapa factory’s Cultural Center; and endpoints marked by the northern delta corner and a landmark group above the M3 motorway. At ground level, the preserved retro railway overpass and the widened stream create strong spatial and visual emphasis on the blue infrastructure.
Richárd Hőnich, Sándor Pálfy, Csenge Király, Detti Kolossváry, Kristóf Kreer
Dániel Győrfi, Domonkos Wettstein
Stefan Kasmanhuber, Hunor Szántó
Objekt: Máté Pécsi, Xiao Wang, Eszter Ripszám, Emese Koltai, Árpád Zsolt Bartha
Urban
international open competition - shared 3. prize
Budapest XIII-XIV.
Urban
international open competition - shared 3. prize
Budapest XIII-XIV.
Aligned with Budapest’s radial-ring urban structure, the spatial concept is underpinned by a continuous green and blue infrastructure system that fills missing links within the network. Green corridors, the Rákos Stream, and the central public park together form an interconnected ecological network that enhances biodiversity, improves microclimatic conditions, and supports climate adaptation. Embedded within this landscape framework, high-quality east–west pedestrian and cycling axes make sustainable mobility a natural part of everyday life, connecting residential areas, workplaces, and community spaces.
The urban structure unfolds through clearly defined clusters and urban axes, extending the logic of the surrounding city into the site. Residential areas are organized as compact, mixed-use urban quarters, forming a stable urban fabric around the central elements of the master plan. A diverse range of housing types supports social diversity, while the proximity of services, workplaces, and public transport ensures everyday convenience. Green corridors and shared outdoor spaces articulate the neighborhoods, while active ground floors strengthen local identity and social interaction.
Mobility is shaped by a car-free, transit-oriented approach, prioritizing pedestrian, cycling, and public transport modes. New connections, an additional railway station, and newly built bridges seamlessly integrate the district into the wider urban context. Turning toward the railway is also a visual strategy: the built structure of the new district allows most dwellings to face both the park and the railway behind, where the combination of green-blue infrastructure and moving trains creates an ever-changing visual experience.
The central public park plays a key role as a metropolitan landscape and community focal point. Its open and permeable spatial structure ensures strong visual and physical connections both within the district and toward the surrounding urban fabric, balancing urban density with generous green spaces. Overall, density, infrastructure, and landscape form a carefully coordinated system: the district is embedded into its context through gradual transitions, clear spatial relationships, and the integration of natural systems. Urban clusters and axes extend the logic of the existing city, while the reimagined Rákosrendező railway station seamlessly integrates the district into the metropolitan transport network, creating a resilient, coherent, and future-oriented urban quarter.
The feasibility concept is based on a carefully phased implementation strategy. Alongside the fulfillment of governmental commitments, the initial phase relies on creative, low-cost temporary uses that require minimal municipal investment and help establish the brand. As the brand gains recognition, it begins to attract private investors, while dependence on privately owned plots is minimized and a gradual transformation is ensured that remains tolerant toward neighboring areas.