


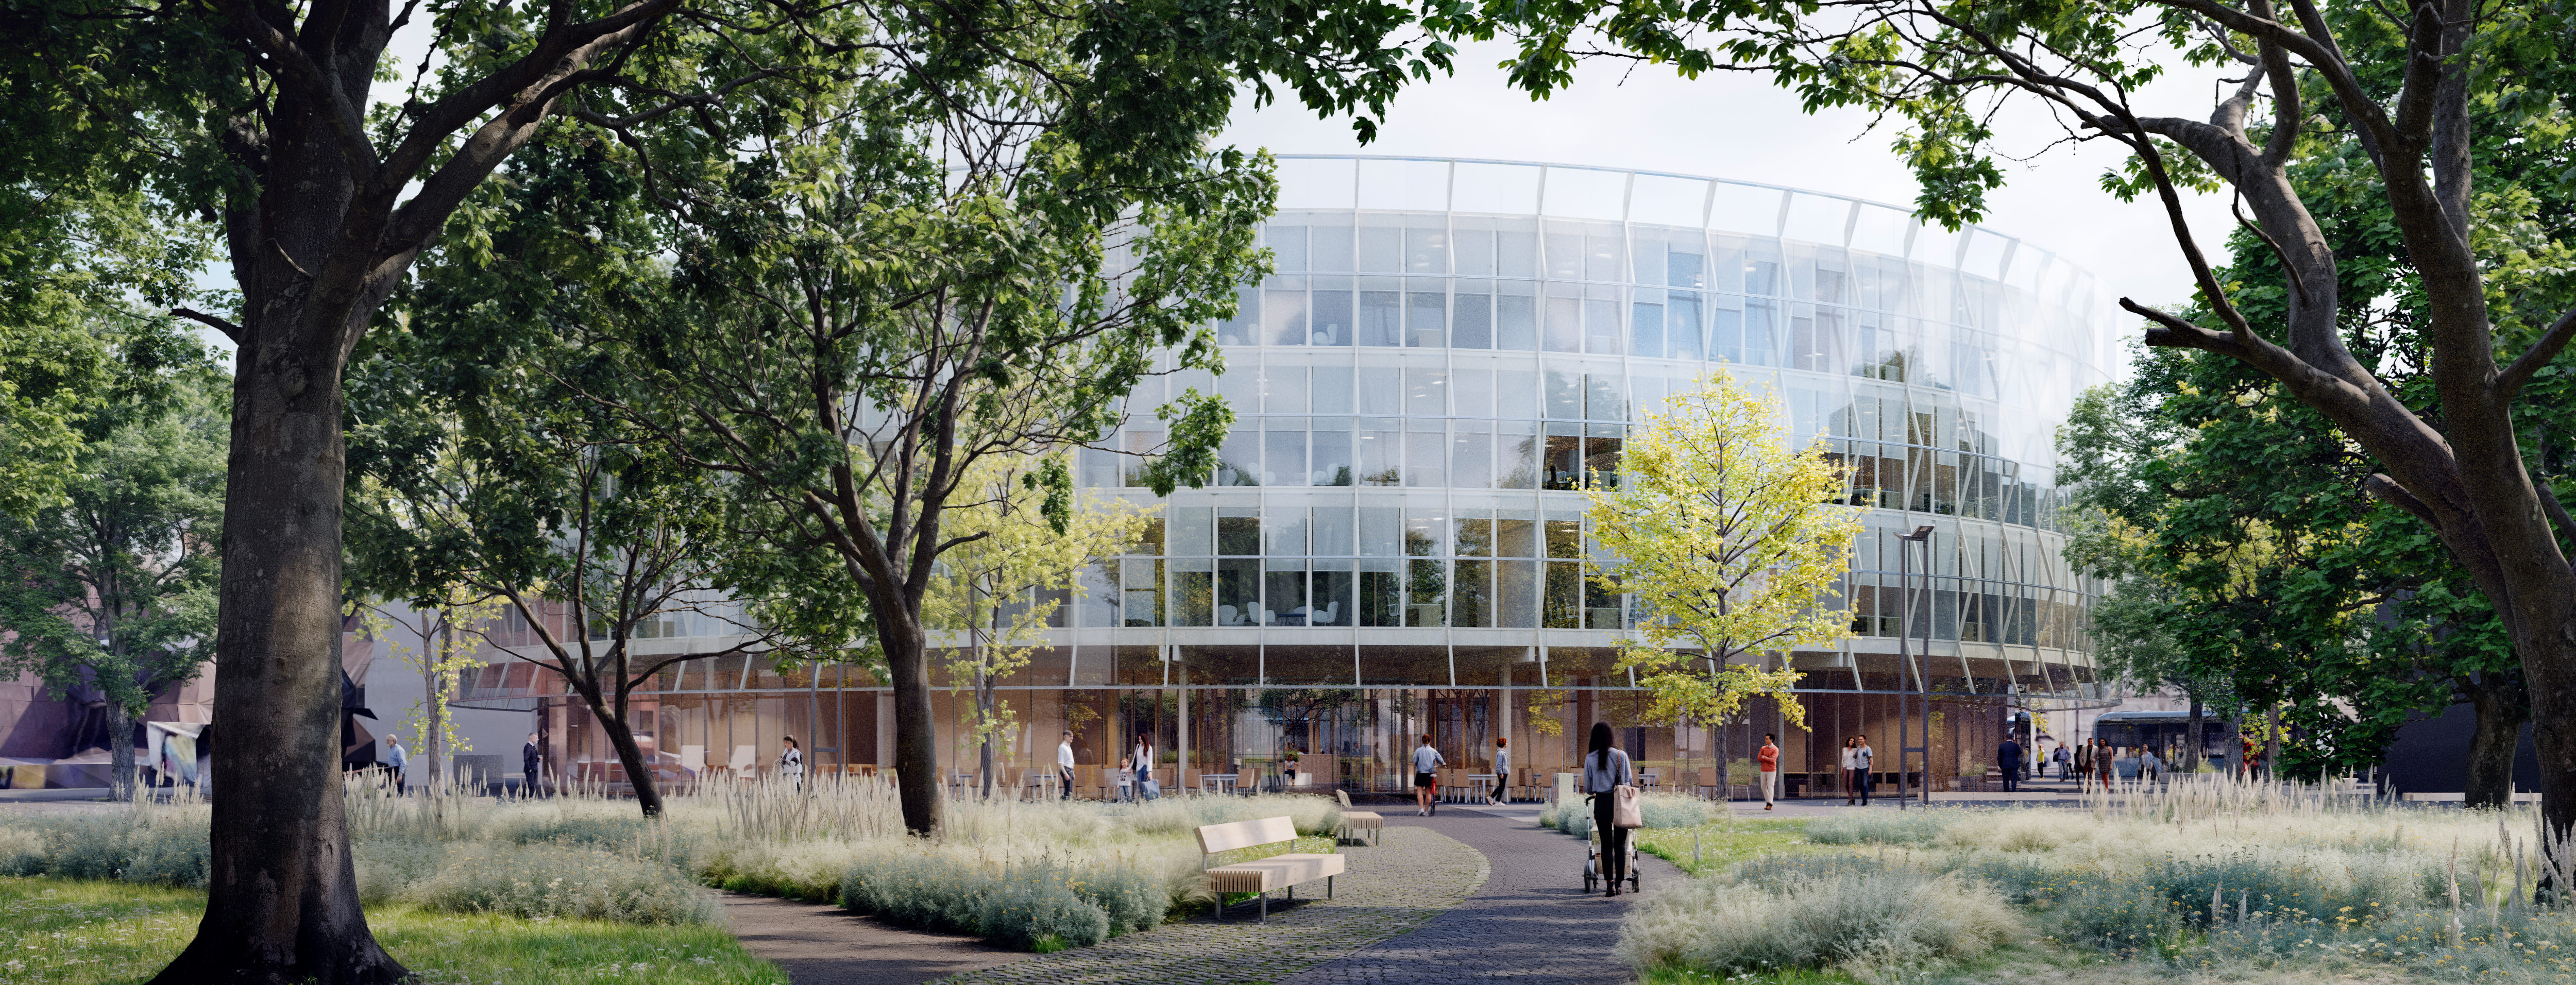
In this environment, it is a challenge to establish an equally balanced relationship in every direction, so our goal is instead to weave together the different situations with a clear formal response — one offered by a freestanding, circular ground plan that can be easily walked around and maintains distance in every direction.
The design site is located close to the city's main square, yet still on the edge of the old town. This boundary position has resulted in repeated transformations of the area's character — a brewery, tenement buildings, and most recently a park-and-pavilion development have all left their mark on this part of the city, which is still awaiting proper urban order. Because of this, the new building's immediate surroundings are also heterogeneous, with different kinds of neighbors on every side. We respond to this varied situation with a simple, calm form that lets urban life flow freely around it, while its clear internal organization provides a legible spatial world.
The puppet theatre, the former brewery, the new urban blocks, and the planned park that neighbor the site all have distinct characters. In this environment, it is a challenge to establish an equally balanced relationship in every direction, so our goal is instead to weave together the different situations with a clear formal response — one offered by a freestanding, circular ground plan that can be easily walked around and maintains distance in every direction.
The pure geometric form also treats the various functions gathered within the building as equals. The main entrance opens beneath the recessed ground-floor arcade, facing the city and the nearby transit stop. Next to the puppet theatre is the entrance to Galerie Sofiiny, while facing the park are the entrances to the Expat Centrum Ostrava and the ground-floor canteen. Access to the underground garage is provided by the existing service road next to the puppet theatre.
Around the perimeter, functional bands of varying openness are arranged concentrically. Along the outer arc are the private, internal-use offices. These are followed by the public customer-service counters, accessible from the multi-level waiting areas of the central atrium. The bright inner atrium ensures easy orientation and transparency for clients, while also providing natural daylight to the inward-facing rooms.
Separate public and staff stairwells lead up from both the underground garage and the ground floor to the upper levels. Some of the shared spaces belonging to the office functions are placed on each floor individually (sanitary facilities, kitchenette), while others are consolidated on the lower levels (changing rooms, dining area and kitchen) — justified in the case of the canteen by its connection to the park, and for the changing rooms by their proximity to the bicycle storage.
The building's two-level underground garage is of reinforced concrete construction, while the upper floors are built from glued laminated timber. As a community service building, the house thus clearly communicates its commitment to environmental responsibility, while also creating a friendly, homely interior atmosphere.
The building is shaded by external textile roller blinds, providing protection against summer overheating. Heating and cooling are handled by heat pumps using renewable energy. The central atrium space offers a natural opportunity for efficient gravity-driven ventilation, enabling partial passive night cooling of the building. The building's electricity needs are met by photovoltaic panels installed on the roof. Rainwater is collected from the roof and made available for irrigating the adjacent city park.
Gergely Kenéz, Luca Mudry, Csenge Király
Gergely Kenéz
Júlia Bobríková, Barbora Kubická
Service function
international open competition - 1. prize
Ostrava, Czech Republic
Service function
international open competition - 1. prize
Ostrava, Czech Republic
The building's internal layout follows a simple logic, organized around the central atrium. The various public customer-service spaces open off the central, public atrium. The internal office areas are located along the building's outer arc, with direct internal connections to the customer-service counters.
Placed on the ground floor are the independently operating, self-contained units (DLO, Expat Centrum), the most open customer-service spaces, and the building's shared canteen, which opens toward the park. The ground-floor atrium is connected to the surrounding streets and the park by two generous entrance funnels running through the building, further strengthening the link between the old town and the new city park. The main ground-floor functions are accessible both from the internal atrium and directly from outside, as are the stairwells and elevators serving internal circulation. The ground floor, opening up beneath the arcade, thus creates an intensive relationship with its surroundings, enlivening street life with its varied uses.
The upper office floors follow a homogeneous layout and can be flexibly reconfigured according to usage needs. Permanent workstations, in both enclosed-cell and open-plan office areas, are located along the outer ring. The ring is divided into four sections by shared spaces and kitchenettes placed at the quarter points on every floor, softening the rigidity of the office areas and dividing them into well-proportioned office segments. Along the inner arc, the customer-service counters, meeting rooms, storage areas, and sanitary facilities separate the office spaces from the public waiting hall along the atrium.
The Interior Affairs department's areas are located on the first floor, the Transport department on the second and third floors, and the police occupy a self-contained quarter-section of the third floor. The waiting areas on each floor connect directly to the customer-service counters, while the atrium provides natural lighting and a pleasant space for waiting.
The building's basement levels house the shared changing rooms, parking, and bicycle storage, as well as storage rooms, archives, and mechanical service areas. The layout of the basement and its parking system follows the building's overall organization, providing simple, single-aisle parking with consistent structural logic and economical, straightforward construction. The standard width of the parking spaces and the geometry of the driving lane also ensure easy entry and exit (along the inner arc, the parking spaces widen toward the driving lane, compensating for the disadvantage created by the curve).
The building's basement levels are of monolithic reinforced concrete construction, while the above-ground portions of the building are built from a glued laminated timber frame structure and floor panels, stiffened by reinforced-concrete stairwell cores. The building's column grid is designed with rational spans that align with both the parking layout and the division of the office floors. In the interior spaces, the natural materials of exposed timber structures and highly wear-resistant polished concrete floors ensure a calm overall visual impression, made homely by the lush, well-tended planting in the atrium.
The ground-floor atrium further blurs the boundaries between exterior and interior space with a unique floor graphic, already emphasizing the location of the entrances and the connecting role of the new municipal service building out on the surrounding public spaces. The graphic refers simultaneously to the city's industrial past and symbolizes the possibility of renewal, with green islands sprouting from it within the atrium. This artwork communicates toward the city and the park on one hand, while also offering an exciting visual image for city dwellers looking down from the atrium's upper levels.
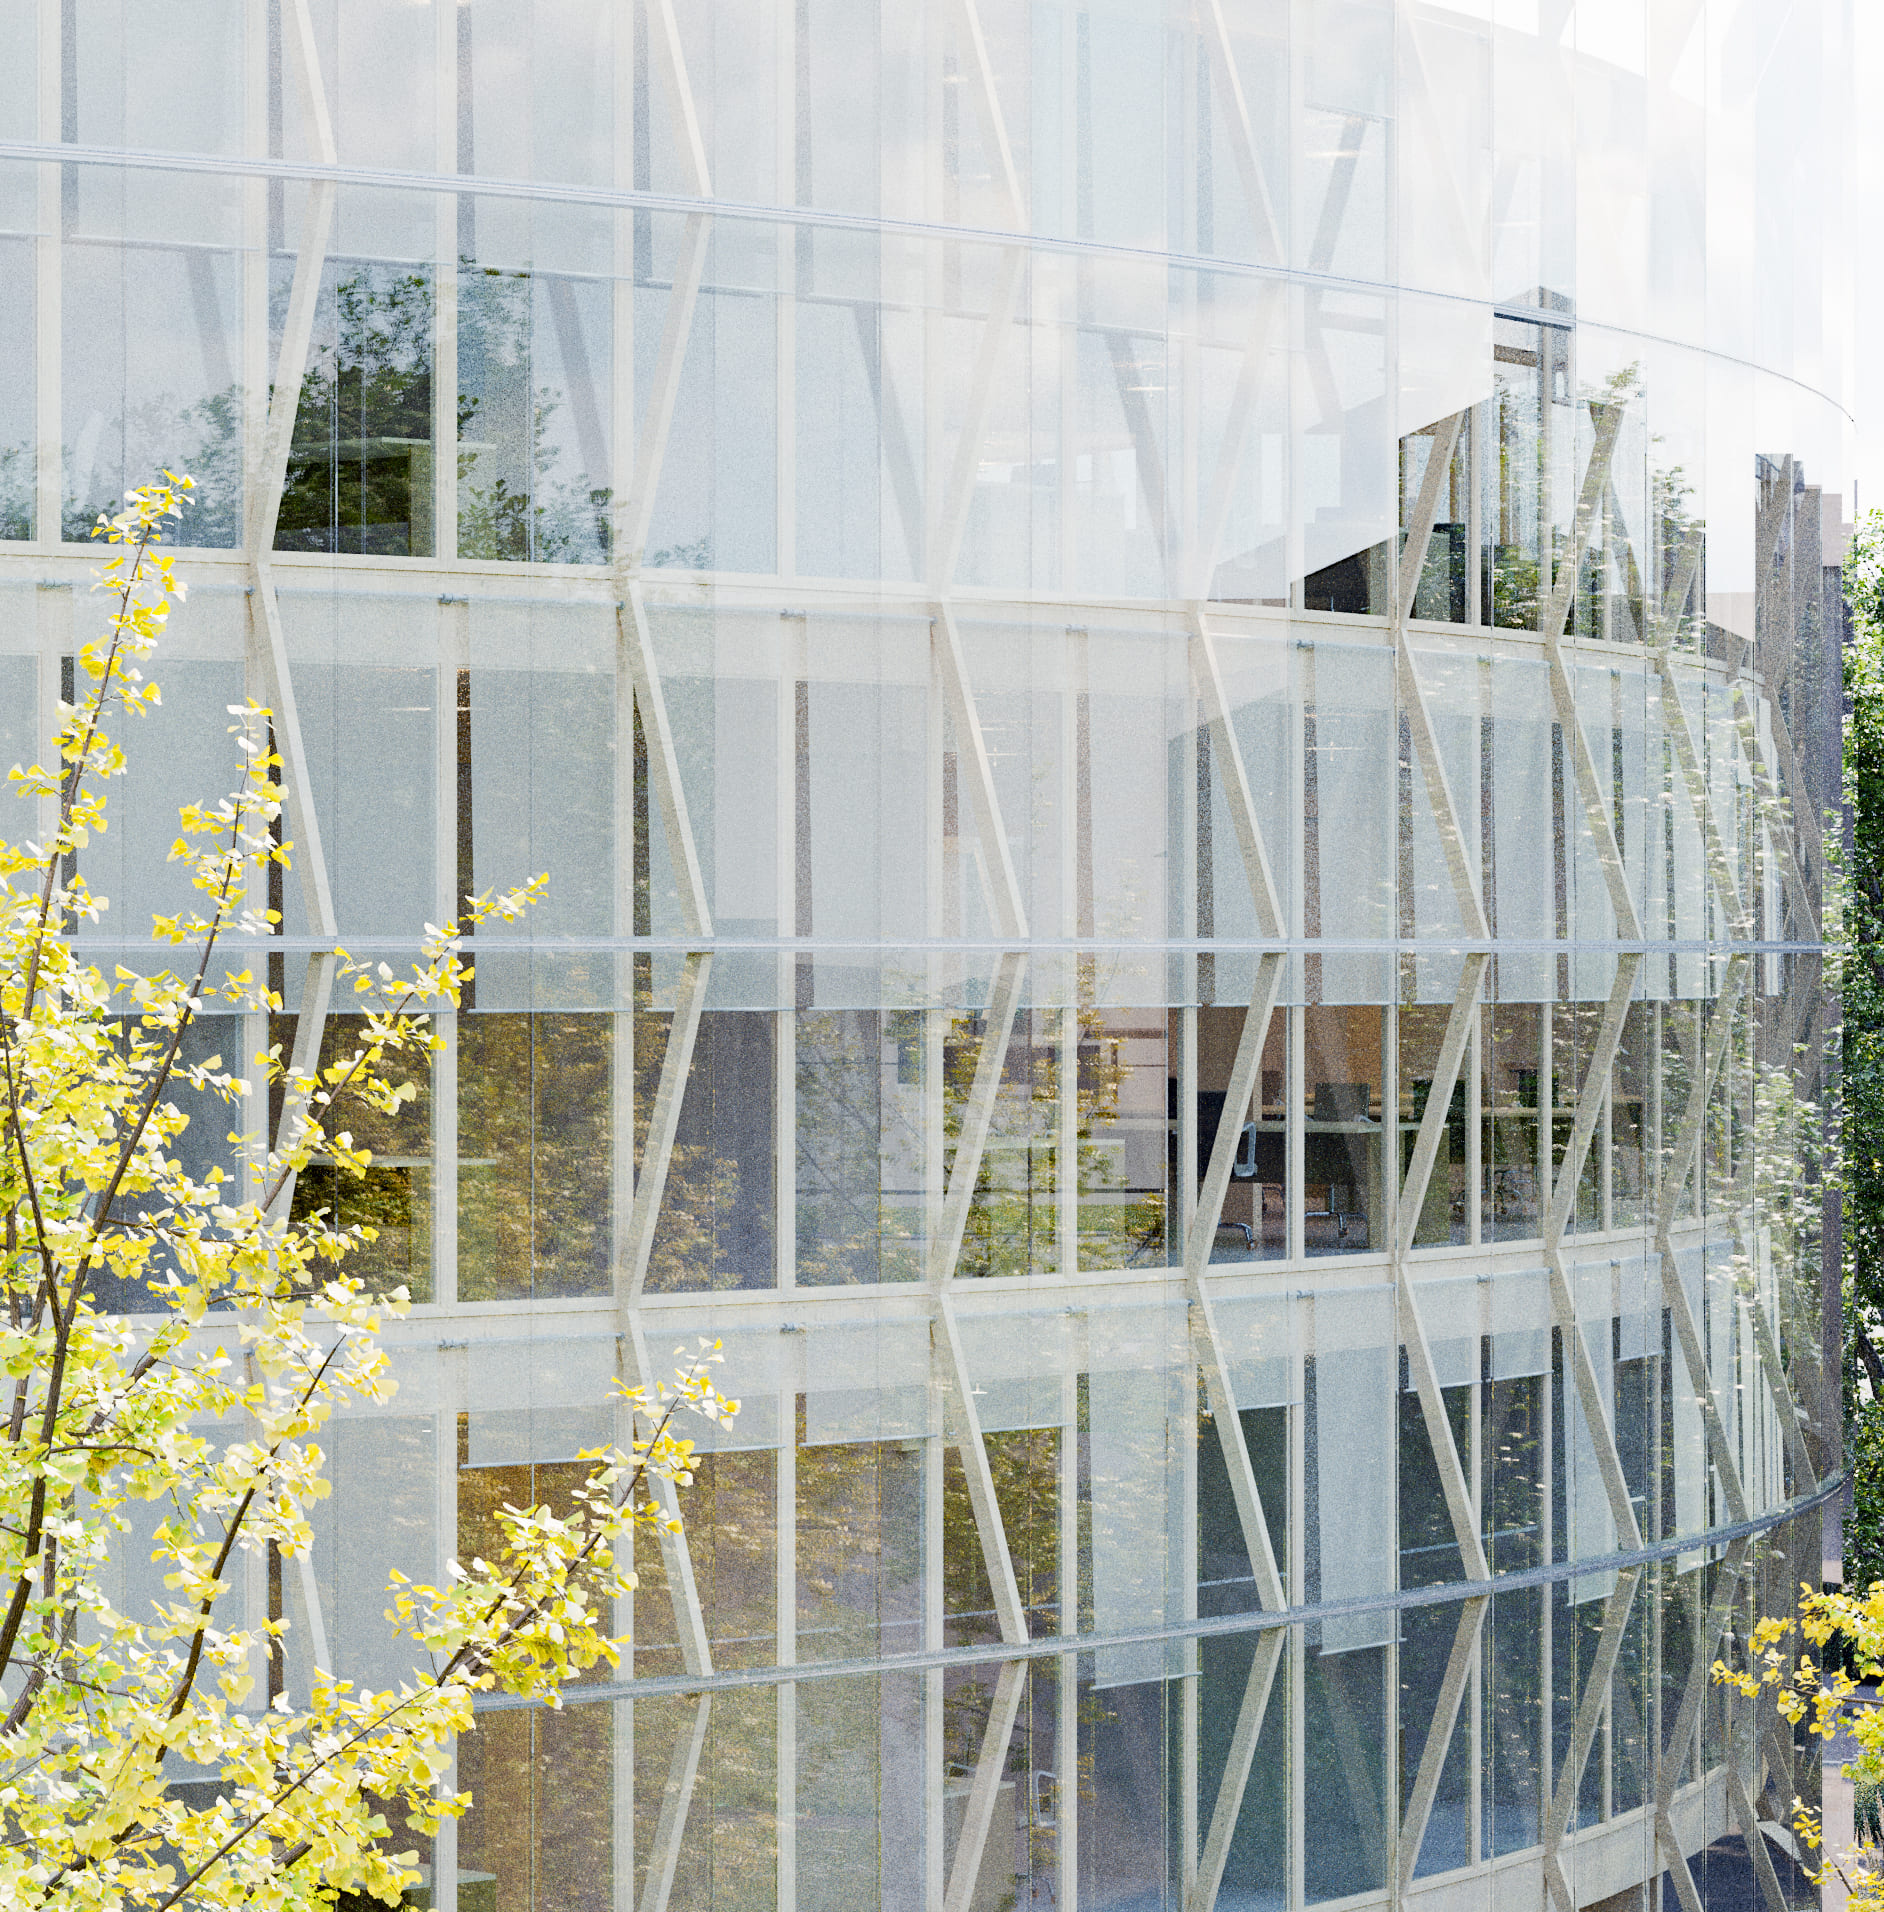
The building's outer envelope is a multi-layer glass climate façade, which wraps the house in a light, veil-like outer membrane and responds to the heterogeneous urban environment in which it stands by reflecting the surrounding buildings and vegetation. The textile shading devices placed between the two glass layers, together with the air flowing naturally between the layers, both help moderate the heat load on the interior spaces. The interior windows can be opened, ensuring natural ventilation and thermal comfort. Behind the veiled glass façade, the visible timber structures lend the building a friendly, contemporary exterior, emphasizing the role of sustainable thinking in the design of community buildings.
Through these conscious, rational choices of materials and structure, the building thus connects with its surroundings, reduces its perceived scale, and emphasizes the role of vegetation both in the surrounding public spaces and within the building's interior world.