


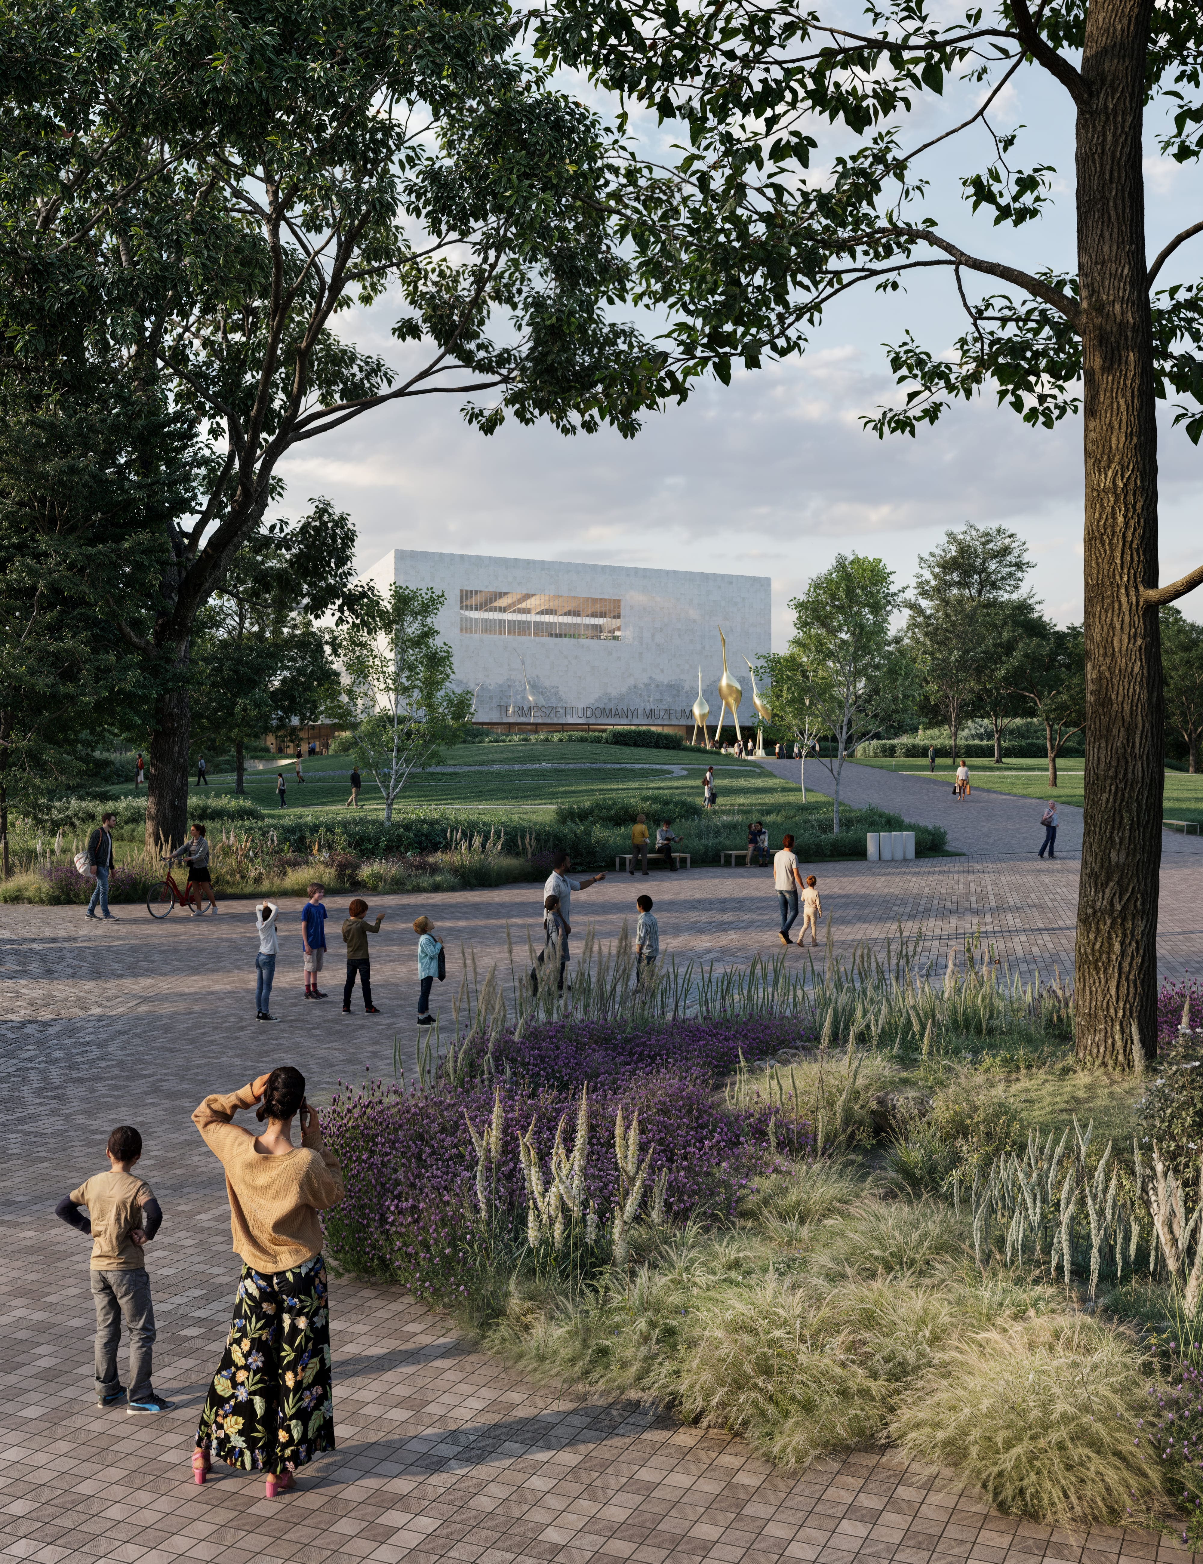
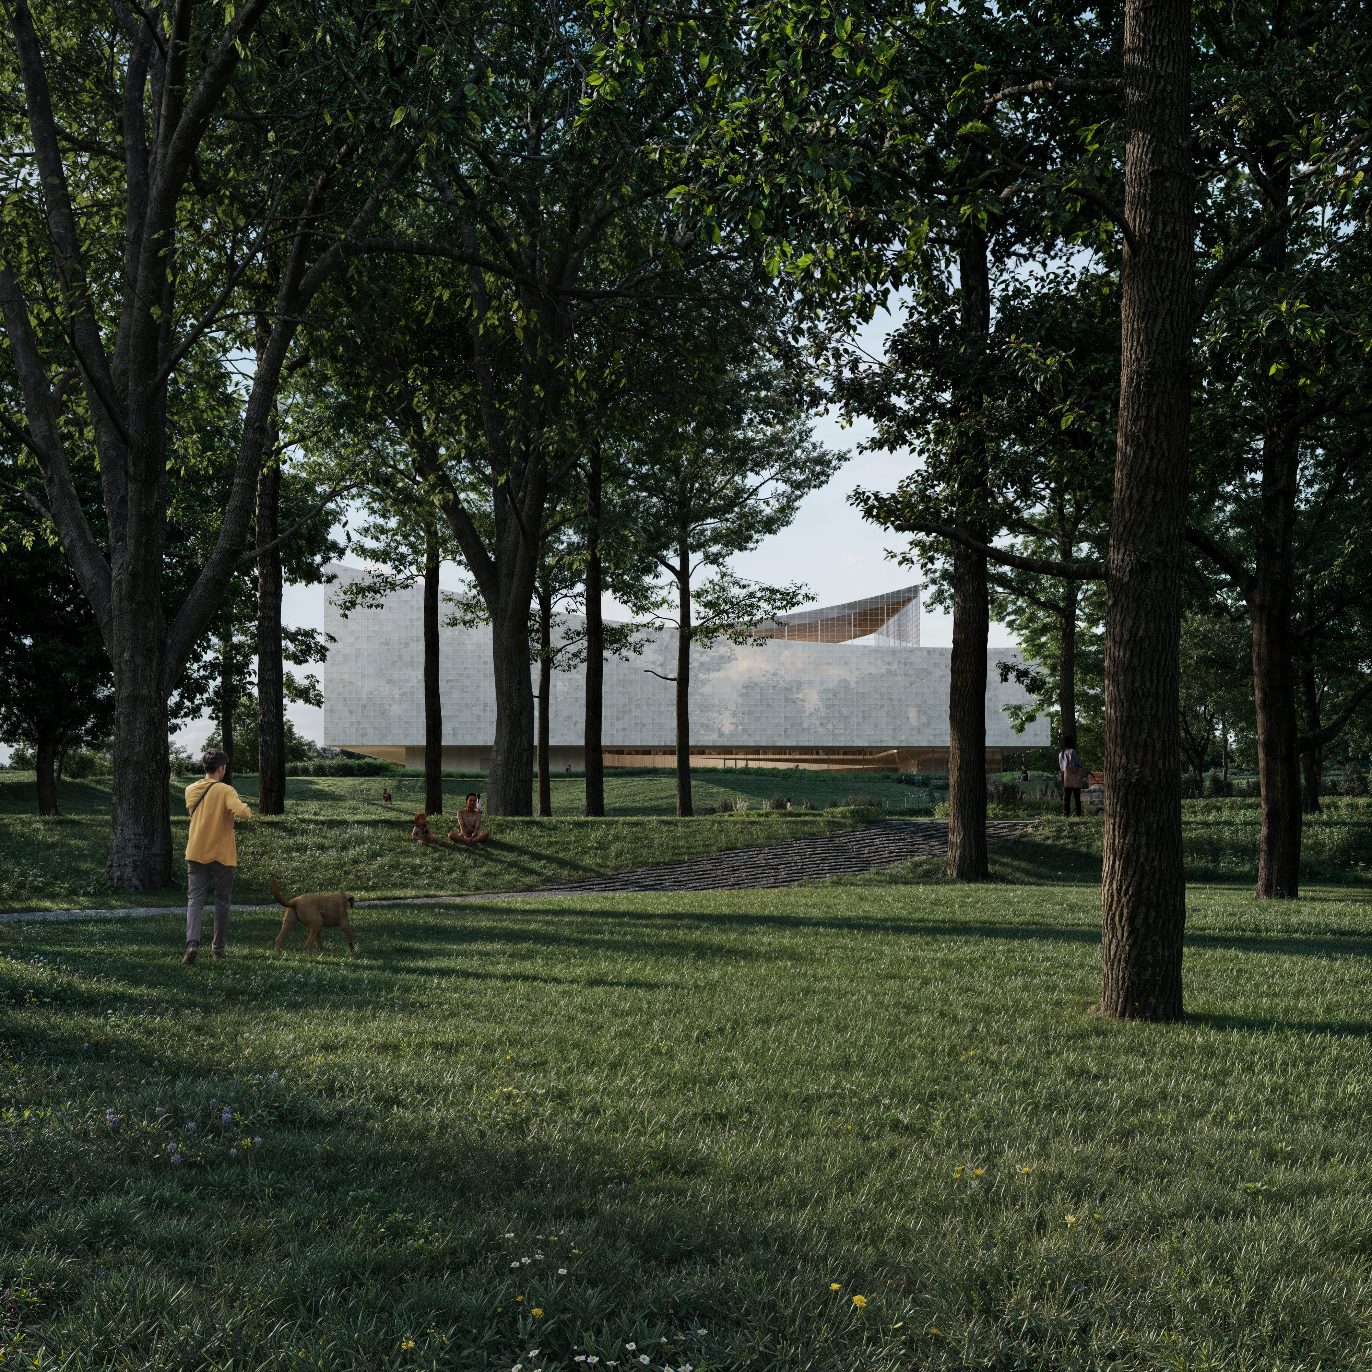
The new Natural History Museum reimagines the typology as an open, thematic community space. Underground exhibition halls rise from earth mounds echoing the kunhalmok (Cuman mounds) of the Great Hungarian Plain, while a cloud-like mass floats above, collecting rainwater and light. Earth and sky, past and future, meet in a central atrium — inviting curiosity, discovery, and exploration.
The relocation to the Nagyerdő in Debrecen presents countless new opportunities for the renewal of the Natural History Museum, while at the same time, integrating it into the natural environment imposes certain expectations on the building. The institution will be placed in an environm
Museums are increasingly focusing on openness and experience. We envision the new Natural History Museum as a thematic community space, a public area. The entire building is accessible, and the activities within it reinforce and inspire one another. Therefore, we have minimized the scale of the building mass above-ground, placing exhibition spaces that do not require sunlight or a façade underground. The excavated soil is redistributed on-site, forming hills that evoke the ancient mounds of the Great Hungarian Plain, creating dynamic spatial situations around the museum. The park level visually divides the lower and upper volumes of the building, allowing the park to flow through the structure beneath the floating mass, enhancing transparency.
The museum’s floating, cloud-like form above the park serves as a symbol of the indispensability of water. Its dual-sloping roof collects rainwater while allowing sunlight to enter. The subterranean space represents the past, knowledge, learning, and discovery, whereas the floating mass symbolizes the future, research, innovation, and the ever-changing world. Earth and sky, mound and cloud are connected by a central, spacious atrium. Within it, visitors simultaneously perceive the mysteries of the surrounding architecture, the full verticality of the museum, and the diversity of spatial experiences. It evokes curiosity and invites exploration. The adaptive façade subtly reflects the ever-changing nature of the environment.
Richárd Hőnich, Zsolt Félix, Sándor Pálfy, Luca Mudry, Csenge Király, Detti Kolossváry, Barnabás Karakas
Luca Mudry, Detti Kolossváry, Hunor Szántó
Objekt iroda: Máté Pécsi, Xiao Wang, Eszter Ripszán
Museum
international open competition
Debrecen, Hungary
Museum
international open competition
Debrecen, Hungary
water / Water is a colorless, odorless, and tasteless liquid, yet it plays a central role in nature and life. It is the only substance on Earth that exists in all three states of matter. Hungary’s hydrography is fundamentally shaped by its location in the Carpathian Basin, which grants it a globally significant water supply. However, Debrecen and its surroundings are not among the water-rich areas of the country, further emphasizing the importance of water. Our goal is to collect rainwater that falls on the site and to present this process in an educational and visually compelling way. The shape of the above-ground building mass is based on the simple geometry of water collection. By tilting two roof planes, rainwater flows in a single direction, cascading freely along the façade, forming a stream that runs down the rear hillside and gathers in rain gardens.
cloud / A cloud is a mass of water vapor, water droplets, and ice crystals concentrated in the air, from which precipitation falls and reenters the water cycle. The cloud represents water in the sky. The building mass floating above the hills is designed as an analogy to a cloud. The opposing roof, tilted in the opposite direction from the sloping roof, not only directs water but also allows the other vital element of nature—sunlight—to enter. The gently curved roof shape and the whitish, reflective material of the façade further reinforce the cloud-like character. The museum's visible mass hovers as an abstract symbol in Debrecen’s Nagyerdő forest.
The kunhalmok (Cuman mounds) are characteristic artificial land formations of the Great Plain, holding significant landscape, archaeological, cultural-historical, botanical, and zoological value. Their origins date back to the pre-settlement period of the Carpathian Basin.
types / The earliest mounds were tells (settlement mounds), formed over millennia from accumulated cultural layers since the Neolithic. These mounds were abandoned during the Copper Age but were repopulated in the Bronze Age. It was during this period that burial mounds, known as kurgans, appeared, serving as tombs for ancient tribal leaders and chieftains. Later, these kurgans remained sacred sites and continued to be used for burials. The kunhalmok also had strategic functions, often serving as watch mounds or boundary markers. Today, agricultural activities have drastically accelerated their destruction, making their protection increasingly crucial. These mounds not only preserve remnants of the original loess steppe flora and fauna but also serve as historical carriers, symbols of collective memory, and key elements of Great Plain and Debrecen identity.
reinterpretation / The hilly landscape design, using locally excavated soil, evokes the kunhalmok, continuing the tradition while reinterpreting its values. The visitor experience is defined by the intriguing spatial relationships between the hills, the close encounter with nature, and the opportunity for open observation from the elevated points. Meanwhile, the knowledge repository hidden within the new mounds refers to our shared past concealed beneath the kunhalmok.
homogeneous cloud / The cloud-like effect comes from the almost entirely transparent glass ground floor, where open functions merge with the surrounding park. Above, the floating mass maintains a homogeneous appearance with uniform façades. The roof, made of red copper that will gradually patinate green over time, directs rainwater down the rear façade, where it cascades freely and flows into rain gardens on the hillside.
adaptive facade / The cloud’s façade is a special glass wall with point-fixed mounting. A thin layer of stone is inserted between the glass layers, creating an organic pattern that subtly emerges on the surface. The opalescent façade diffuses sunlight during the day and glows softly at night. As a reflective glass surface, it captures and blurs the surrounding forest, painting its image onto the façade. The adaptive façade changes with the seasons, appearing greenish in spring, whitish in winter, and yellow-brown in autumn.
atrium / The atrium, rising from the depths of the earth to the sky, symbolizes gradual discovery. The entire space is freely accessible, with only the exhibition entrance requiring a ticket. The goal is to bring as many people as possible into the museum's transitional spaces, where they can glimpse its programs and gain motivation to deepen their knowledge. The descent below the surface and vertical movement within the atrium reinforce focus and create a unique microclimate experience.
visual element / The atrium invites a grand, awe-inspiring focal point, with the surrounding spiral ramp offering multiple perspectives from various heights. Visitors can closely examine or admire it while sitting on the agora steps. This centerpiece could be a massive, captivating creature (e.g., a dinosaur or whale) or an interactive globe, where visitors control visual displays, exploring ocean currents, cloud movements, world cultures, ecosystems, and socio-economic processes. The possibilities are endless and can be expanded anytime.
below / The "hill's" interior atmosphere is defined by limestone. The walls feature polished concrete surfaces tinted with limestone dust, revealing embedded stone fragments that create a varied, textured appearance. The flooring consists of large limestone slabs with visible fossils. Reinforced concrete circulation cores emphasize the monolithic character. Doors and display cases have a warm metallic hue, harmonizing with the polished concrete and stone flooring. The stepped agora is covered with light-toned wood, creating a warm ambiance.
above / The "cloud" continues the lower level's color palette but shifts materials, appearing as natural, untreated wood. The offices for researchers and executives have semi-transparent, offwhite curtains for adjustable privacy. As the space rises, it becomes progressively brighter, culminating in a skylight at the atrium's peak, tilting skyward.
inside / The inner ramp winding around the courtyard has a solid railing on the inner side, while transparent metal mesh unifies the levels. This semi-transparent layer subtly separates the lobby from the café and shop on the ground floor.