


The city of Hronov is seeking a solid foundation on which to build its future in collaboration with its residents. This foundation rests on discovering and sharing the city’s history and core values, fostering and reinforcing a strong sense of local identity. The urban design competition for Freiwald Square, along with its anticipated outcomes, presents an outstanding opportunity to achieve this vision.
Framed by highlands, the Hronov Basin was shaped over millennia by the Metuje River, fostering settlements along its life-giving waters. Hronov owes its existence primarily to the river, entering into a close symbiosis with it throughout history, most notably through the watermills built along its banks. At the same time, their relationship was marked by a certain distance that remains observable today: backyards face the river almost everywhere, rendering it largely imperceptible from within the city. The creation of Alois Jirásek Park along the Metuje represented a major breakthrough in connecting the city with its river, presenting a similar opportunity for our project site at Freiwald Square.
Due to the local topography, Hronov originally developed as a clustered settlement. Within this fabric, the only regular urban elements were two main roads running parallel to the river, the market square enclosed by them (now Czechoslovak Army Square), and the railway line built on the opposite bank in 1875. The competition map highlights the city’s dual-node structure, with the area around All Saints Church (now Komenský Square) forming the second core. At that time, the area of present-day Freiwald Square was still agricultural land.
Freiwald Square owes its true significance not merely to its physical location, but to its namesake, Jindřich Freiwald, who commemorated Hronov's other famous native son, Alois Jirásek, by designing the theater and museum that bear his name. Primarily active in Prague, the prolific architect also designed another prominent work near the main square: the Česká Spořitelna bank building.
Crucially for Hronov, Freiwald recognized the imperative to preserve the city’s existing architectural heritage, most notably the timber-framed structures that comprised the majority of the building stock at the time. Surrounded by a striking natural landscape along a bend in the Metuje River, Freiwald Square became a site of exceptional importance to Hronov's history and identity, anchored by one of the finest surviving examples of these timber-framed houses.
These qualities predetermine the site to forge its own distinct identity alongside the city’s two historical centers. This transformation is not intended to usurp the primary status of the main square; rather, beyond strengthening civic pride, it aims to serve as a catalyst and foundation for Hronov’s future growth.
Zsolt Félix, Sándor Pálfy, Tamás Ábrahám, Luca Mudry, Máté Pálfy, Anna Dresch, Ágnes Tóth
Urban, Public Space
international open competition - 3. prize
Hronov, Czech Republic
Urban, Public Space
international open competition - 3. prize
Hronov, Czech Republic
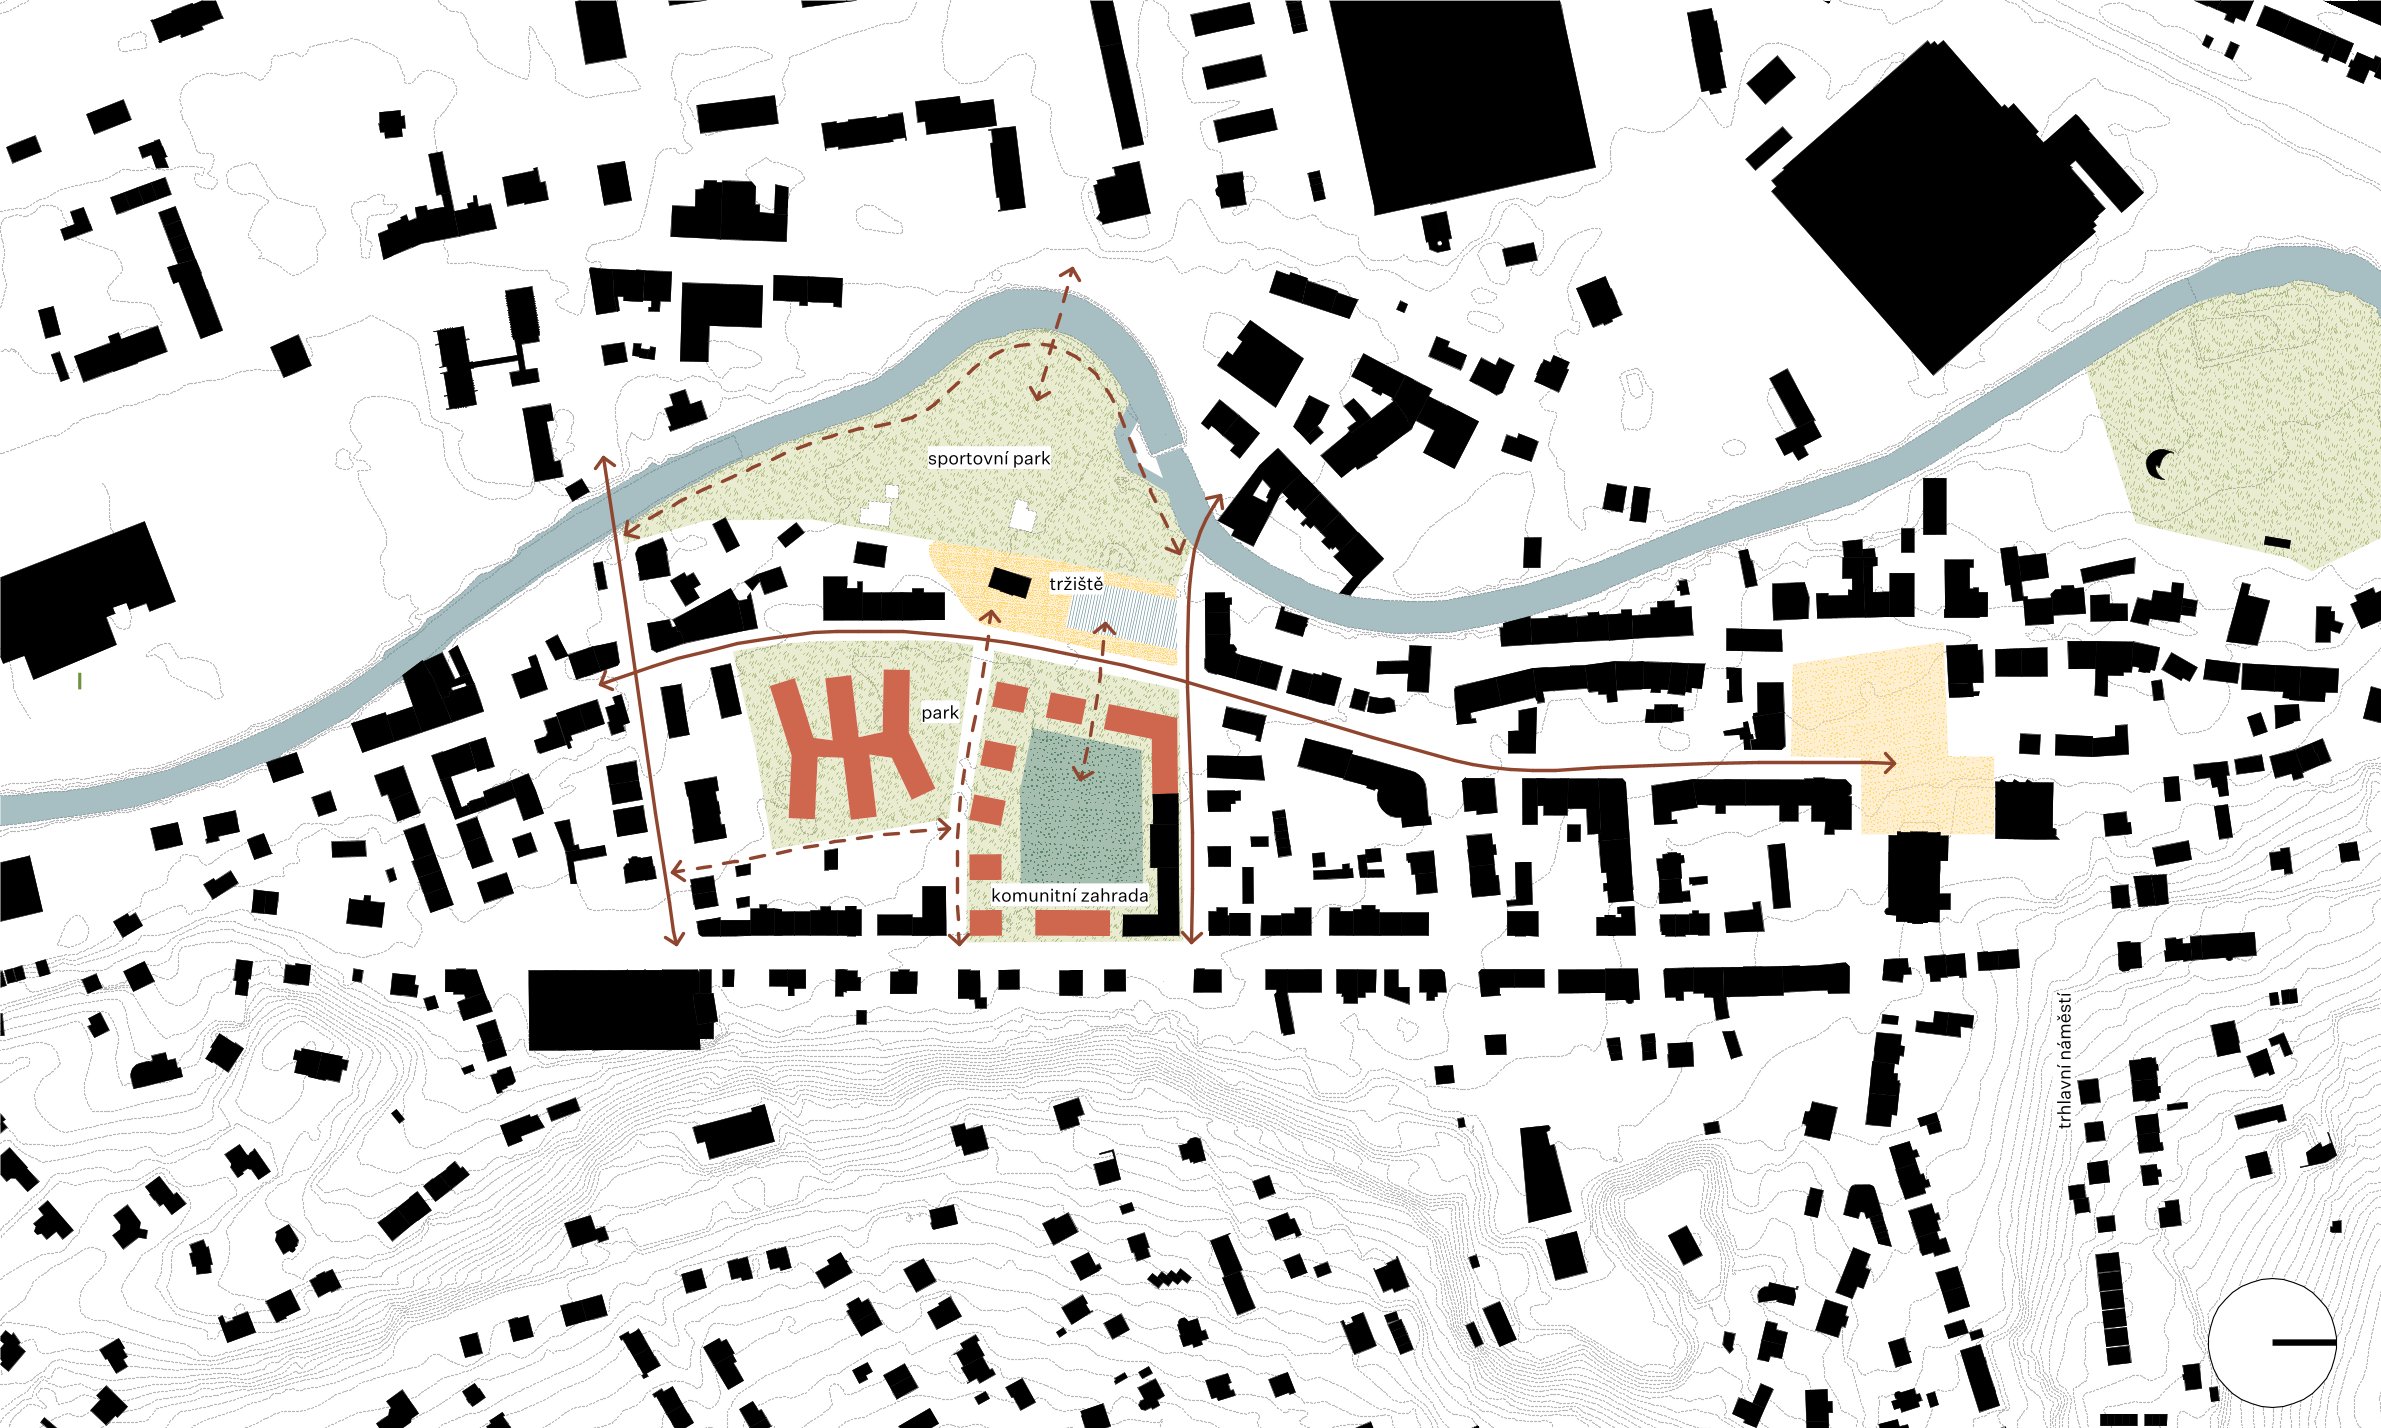
We envision the development of the project site by carefully evaluating its existing conditions, identifying core assets to preserve, and highlighting what should be retained to ensure spatial and historical continuity. Through this approach, the design reinforces the site's positive attributes and establishes a sustainable evolutionary path for the district.
The area framed by Nerudova, Husova, and Havlíčkova streets and the Metuje River is characterized by low building density and rich green cover. We propose no new construction in this zone; instead, the existing building stock will be retained, and the land dedicated to intensive community sports. Exploiting proximity to the river and its unique natural features, including a culverted section, this open-air hub will cater to all demographics. A playground, skate park, street workout area, running track, basketball court, waterfront seating platforms, and individual small piers all serve to transform this central site into an active public retreat for recreation, rest, and social life.
Reimagining Freiwald Square (Freiwaldovo náměstí) serves as the spatial heart of the urban design. Currently operating as an underutilized decorative park with limited public draw, its boundaries will be expanded to form a unified civic realm incorporating the neighboring Triton building and its lot. A community market is proposed as the primary social anchor of the expanded square. Rather than introducing a new permanent structure, the Triton building will serve as the market’s central operational node, storing demountable canopies and tables that can be assembled on market days, contingent on the municipality settling property ownership with the current owner. The square will receive dense tree plantings aligned in a strict grid that defines vendor stalls, creating a flexible marketplace for primary producers, local residents, and commercial traders alike. The two existing buildings in the sports zone will be preserved, with no further construction proposed for that area.
Our proposal for the Nerudova-Husova-Havlíčkova-Palackého block transitions from active residential units in the north to quiet senior care in the south. To the north, 83 residential units of varying sizes are introduced. Moving southward, the urban typology transitions from a closed perimeter block to a series of freestanding structures, maintaining a sheltered inner courtyard dedicated to shared community and private gardens. Along Husova Street, setbacks are increased to preserve existing mature trees. The ground floors house shared facilities designed to foster community cohesion, accommodating garden tool storage, agricultural processing, and multi-purpose rooms available for resident leasing or educational events.
The densely wooded southern section of the block is dedicated to a single-story senior living facility, accessible via a new traffic-calmed service road bisecting the block, restricted to residents and staff. Designed specifically for low-mobility residents, the building's large footprint is broken into distinct wings nestled directly among the mature trees to create an environment akin to living in a dense forest. Inside, wide skylit corridors lead to rooms and terminate in communal hubs like tea kitchens, TV lounges, and exercise spaces before opening onto the gardens. The central spine connecting the wings is a flowing, multi-height space hosting shared civic amenities including a chapel, quiet room, fitness space, and craft workshop with the smaller entrance wing housing dining facilities, administrative offices, and staff rooms. Residents of the facility, alongside neighbors from the adjacent housing, are encouraged to actively participate in the management and daily life of the market across the street.
The existing traffic hierarchy within the project area is maintained without major structural alterations, supplemented by two new streets introduced within the block interior. The first connects Husova and Palackého streets as a two-lane, traffic-calmed road, flanked by parking spaces serving the new residential units and the senior residence. Access to this street is restricted exclusively to residents and staff. A second connection links this road to Havlíčkova Street as a dedicated pedestrian pathway, providing a direct link between the healthcare center and the senior residence.
Parking for the proposed residential block is positioned along Husova Street, with direct access from Husova itself, ensuring the preservation of the majority of the existing mature tree canopy. On the western side of Freiwaldovo náměstí, the existing road is retained visually within the continuous surface paving, intended solely for market service vehicles. For the sports and recreation zone on the western edge of the site, visitor parking is integrated along the perimeter streets to encourage bicycle use and public transit within the city.