


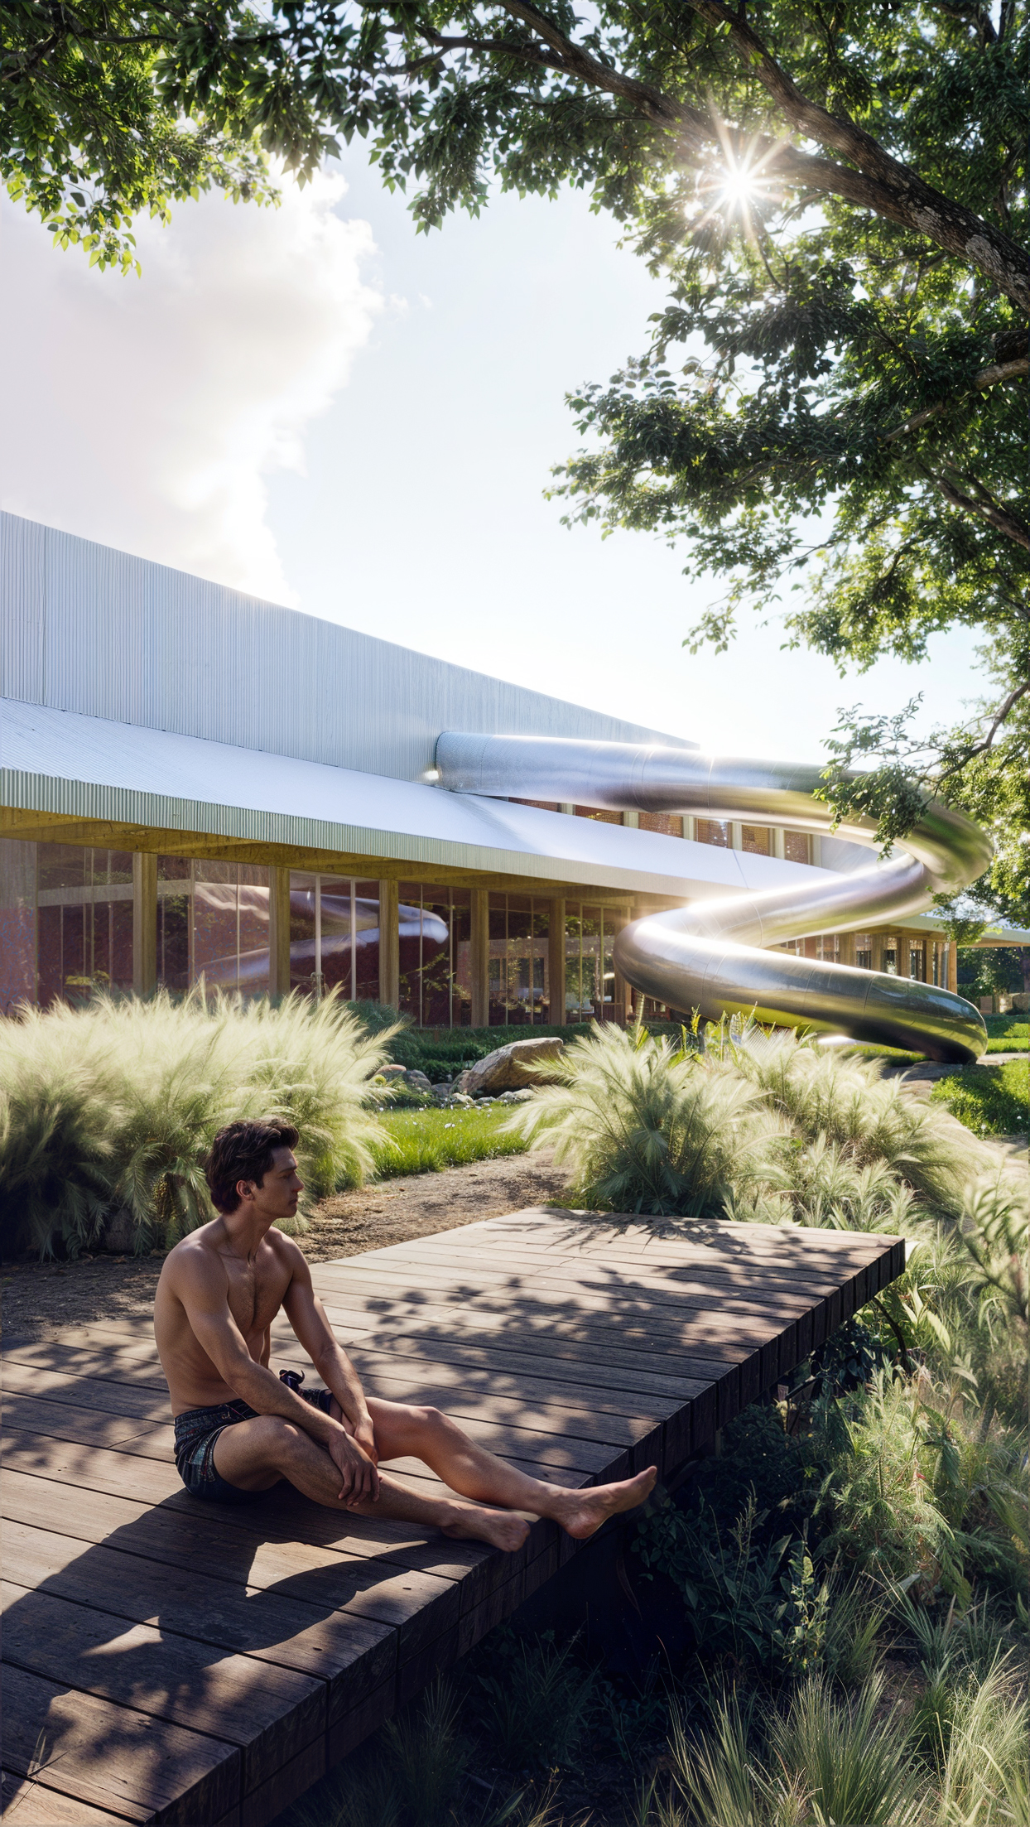
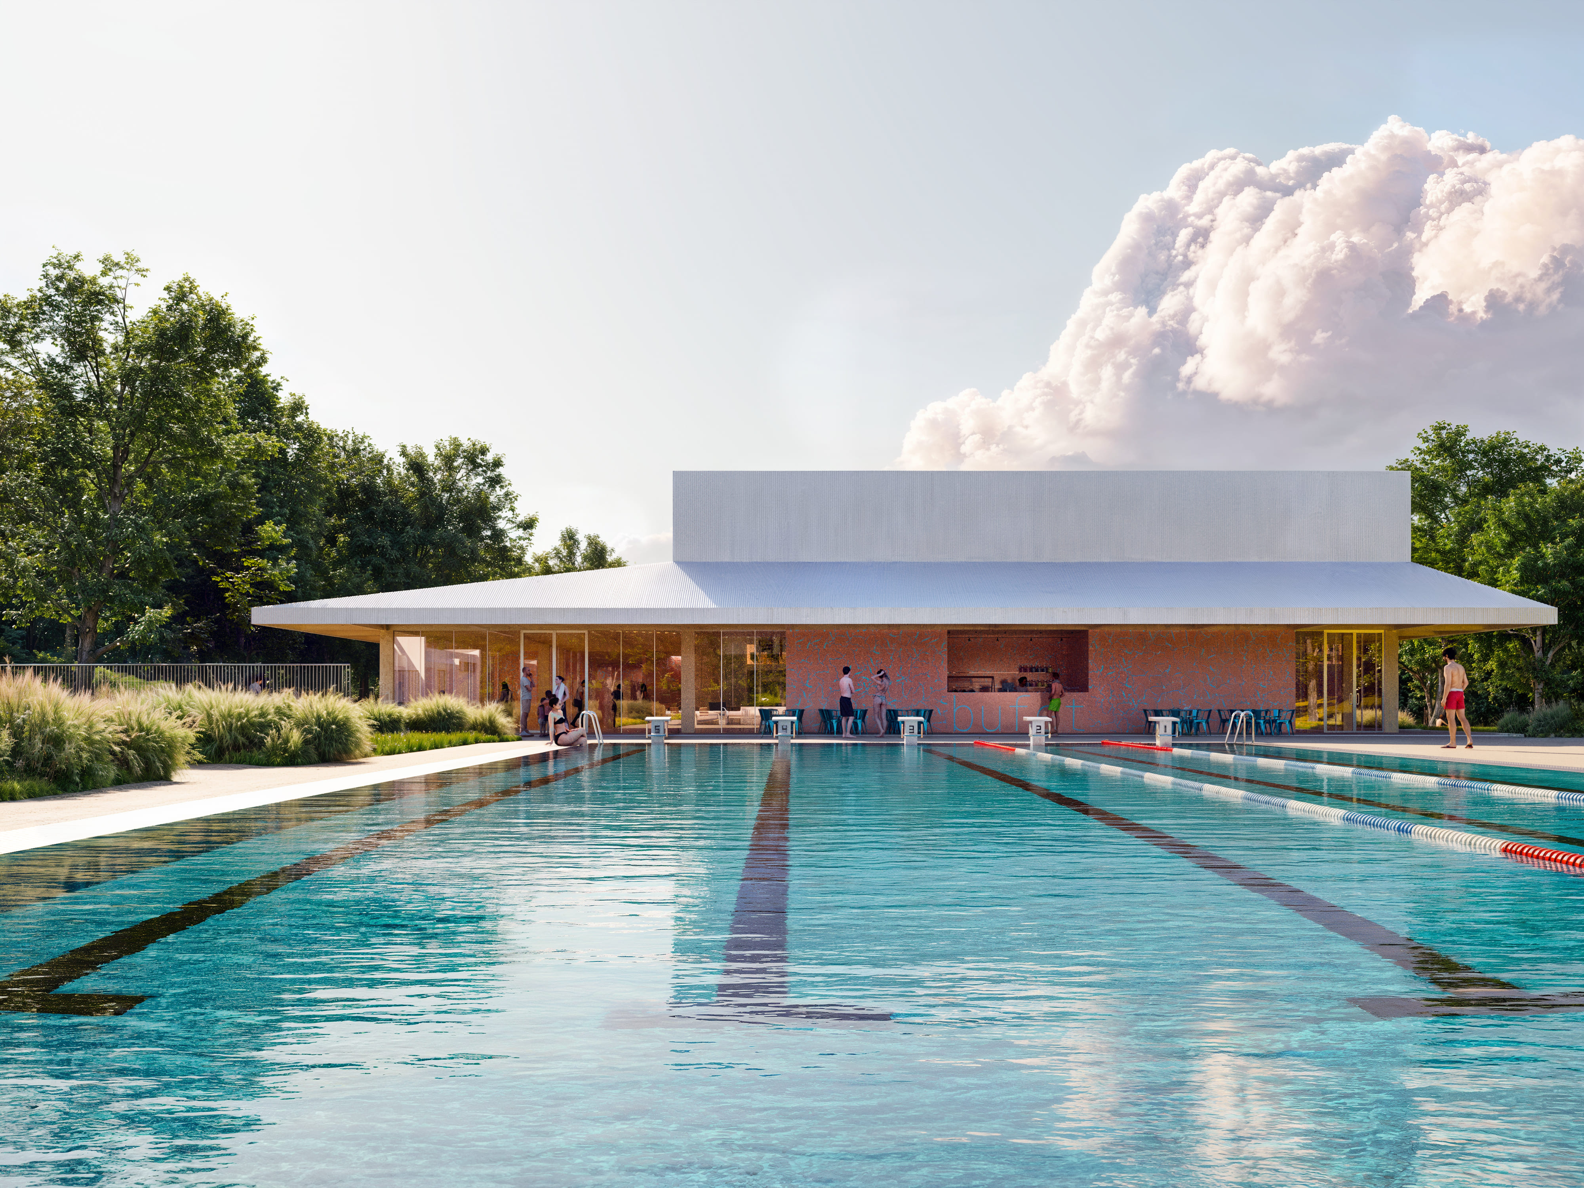
The new swimming pool will be located next to the existing beach/lido, within the connected chain of the city's green parks. The area's special feature is the stream, which strings together smaller ponds like a string of pearls, forming a natural recreational axis within the fabric of the city. The new swimming pool fits into this chain as well, blending harmoniously into its surroundings.
The building's massing responds to the qualities of the site. The elongated, narrow volume's placement creates a dual relationship: on one side it aligns with the north-south pedestrian and cycling axis that crosses the park, while on the other it opens toward the west and south, facing the stream. This not only creates harmony between the pool and its surroundings but also strengthens the connection between the beach/lido and the stream.
The massing rises only where functionally necessary — in the case of the pool halls and the two-story sections of the building. At the same time, the wide, ground-level canopies and porches open the building toward its surroundings in every direction, creating transitional covered-open spaces, so that the pool does not appear as an enclosed sports hall but rather as a light, pavilion-like structure standing in the park.
The pedestrian and cycling path is routed alongside the building without crossing vehicular traffic, ensuring comfortable and safe passage between the recreational areas. Bus access is provided along the main road, next to the new forecourt. The layout of the parking areas is adapted to the existing road network and the grove-like surroundings. The one-way parking system allows for simple and clear traffic management, while the shaded, tree-lined spots create a more pleasant microclimate. Respecting the natural features of the site, the parking areas are designed without the need for tree removal, and new plantings will further enhance the three-tiered vegetation structure.
Gergely Kenéz, Luca Mudry, Csenge Király, Detti Kolossváry
Gergely Kenéz
Swimming pool
open international competition
Havlíčkův Brod, Czech Republic
Swimming pool
open international competition
Havlíčkův Brod, Czech Republic
The building's functional system is based on a simple and transparent organization. The entrance to the pool remains in its current position, at the focal point of the entire beach/lido complex, ensuring comfortable arrival and logical access to the various functions. The building essentially follows a two-bay arrangement: on the side facing the parking areas, it is bordered by the lower changing-room block, while the row of taller, spacious pool halls faces the garden and the stream, creating a stronger connection with the natural environment.
The beach/lido and the new pool are accessed from a shared entrance hall, with a flexible, permeable connection between them. The beach's separate, recently renovated changing facility is retained, but its detached layout allows for future alterations, renovations, or reconstruction. The snack bar block, also connected to the entrance hall, serves both the lobby and the outdoor pools simultaneously. Its operation and supply have a direct external entrance. The service areas and the offices located above the snack bar are also organized around this independent internal corridor.
From the entrance space, a clear, bright changing-room strip runs the length of the building, leading through the wet area into the pool hall. The adventure/experience area and the sauna form a separate zone with controlled access, though these areas are also directly accessible from the changing rooms. The sauna is located on the upper floor, offering a more intimate, restful experience. Its own private terrace opens onto the green hillside, while the panoramic windows look out over the stream.
The slide is positioned on the stream side, in the middle of the building, accessible from both the outdoor and indoor pool areas. Between the two pool areas, a lifeguard station ensures safe operation. The adventure/experience pool is located at the bend of the stream, in the more intimate, sheltered part of the southern garden area, complemented by private, separable outdoor lounging areas and its own catering unit serving guests who wish to relax.
The pools and the basement level are housed within a reinforced concrete structure, upon which sits a light, airy timber superstructure; its low roof mass is complemented by a raised hall volume. Beyond the ground-floor openings, the pool halls receive natural light from above, through a north-facing shed roof.
The character of the interior spaces on the upper levels is defined by CLT timber beams and wall panels, as well as timber trusses, whose light-to-white pigmented wood surfaces create a warm, natural atmosphere. In contrast, the ground-floor contact surfaces feature abstract, colorful, graphic ceramic cladding that evokes the distinctive hydrology of the surrounding area.
The exterior cladding is made of simple metal that reflects the colors of the grove-like surroundings, allowing it to blend harmoniously into the landscape. This is reinforced by the building's pavilion-like character — the ground-floor transparency of the simple form and the solid elegance of the roof-level superstructure.